
Primary on Main
Address
5320 Royal Ave, Eugene, OR
Price
$ 675,000
Property Attributes
- MLS#501223268
- TypeSingle Family
- Listing Status Active
- CountyLANE
- CityEugene
- Area246
- Zip97402
- StyleStories2
- Year Built1920
- Taxes$ 3517
- Price$ 675,000
- Bedrooms4
- Full Bathrooms2
- Half Bathrooms0
- Sqr Footage1940
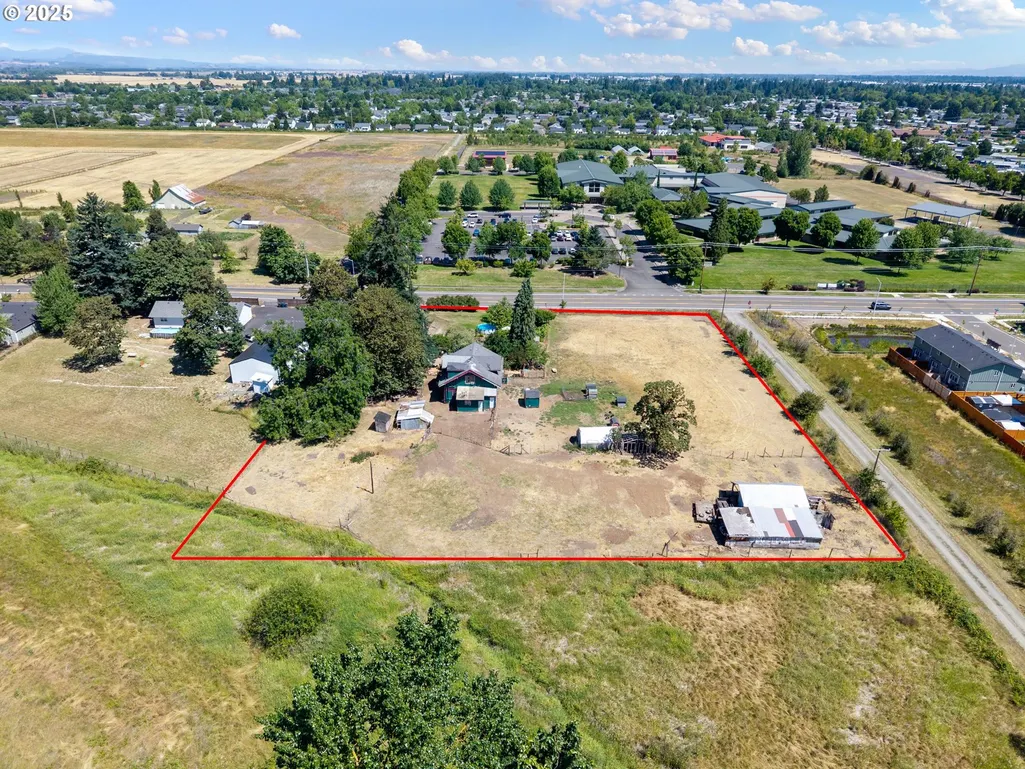
- Lot Size2.05 Acres
Data Source:
Regional Multiple Listing Service (RMLSOR)
Property Description
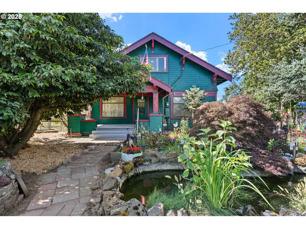
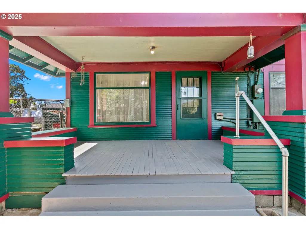
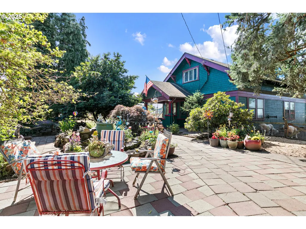
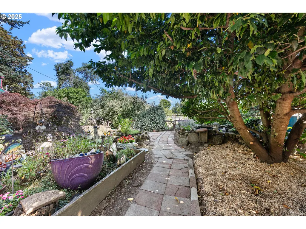
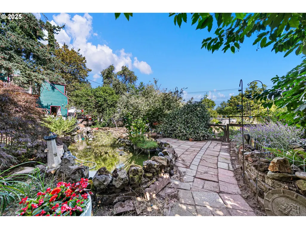
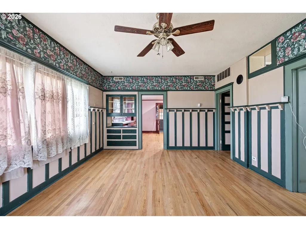
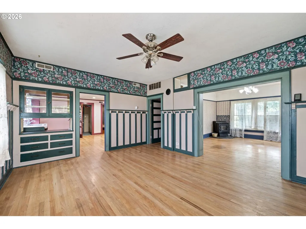
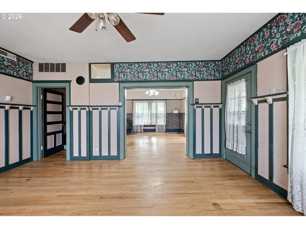
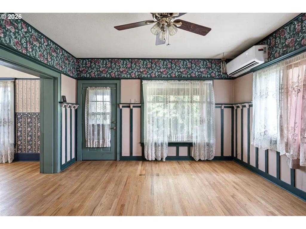
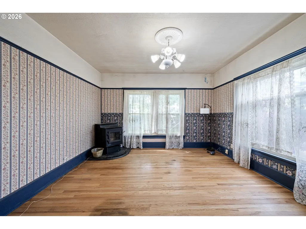
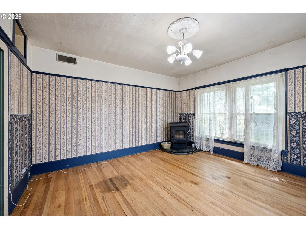
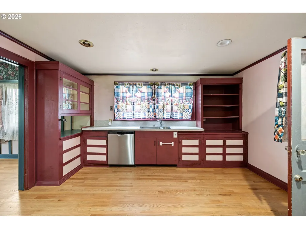
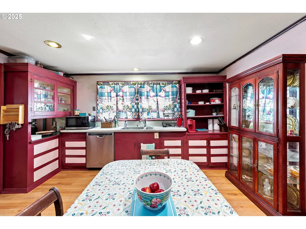
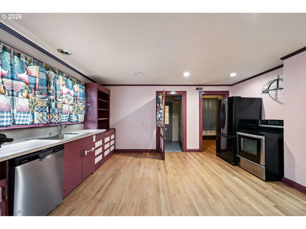
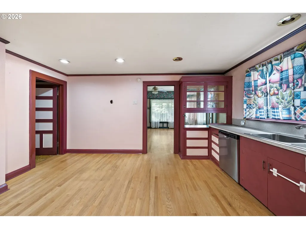
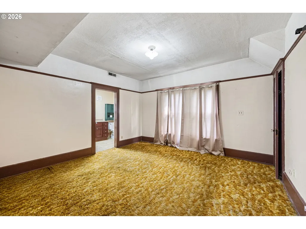
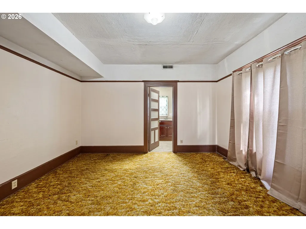
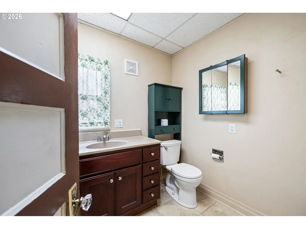
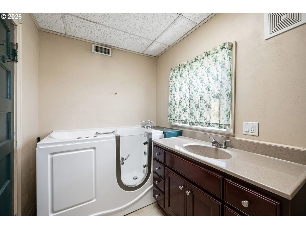
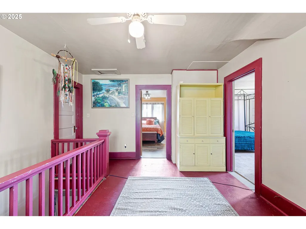
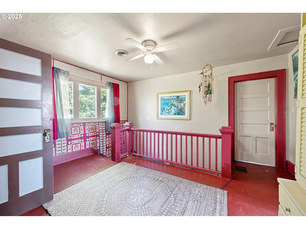
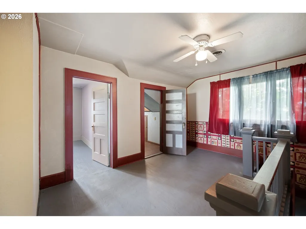
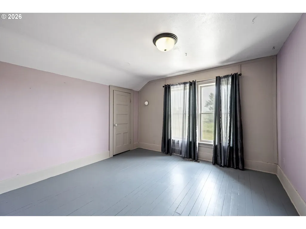
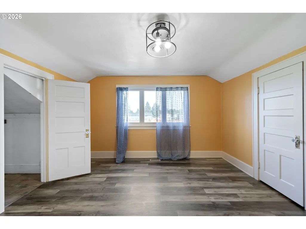
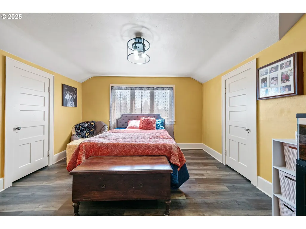
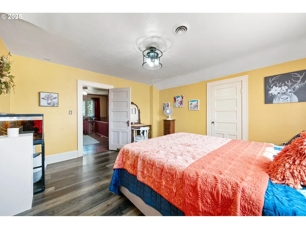
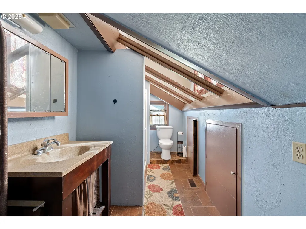
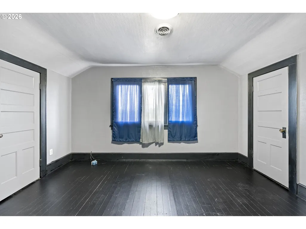
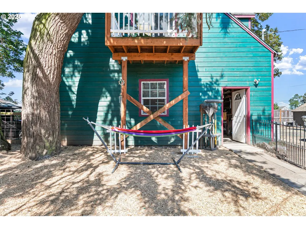
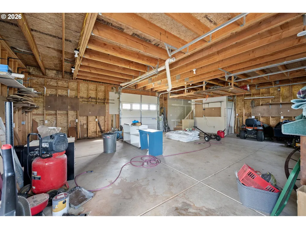
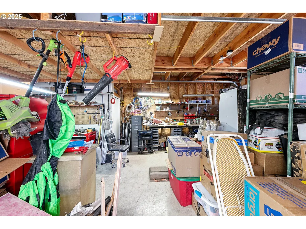
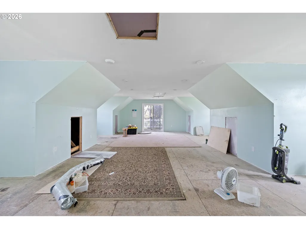
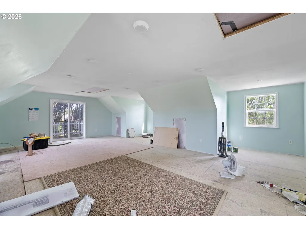
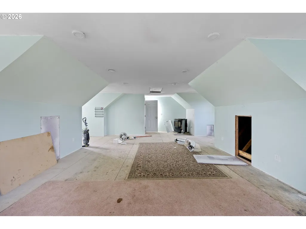
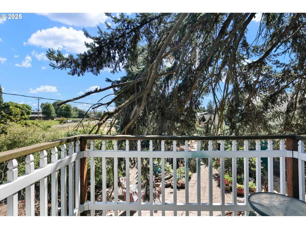
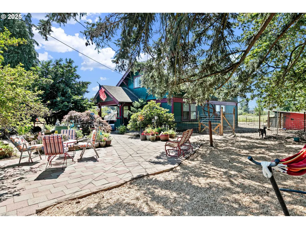
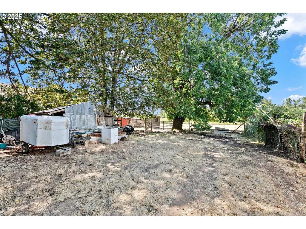
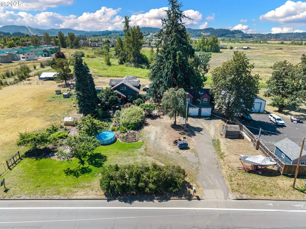
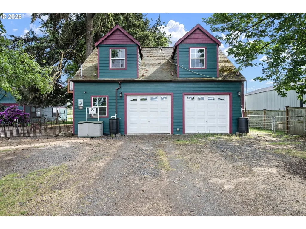
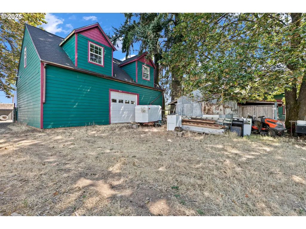
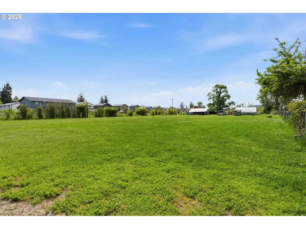
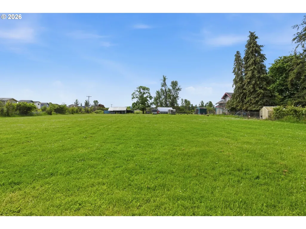
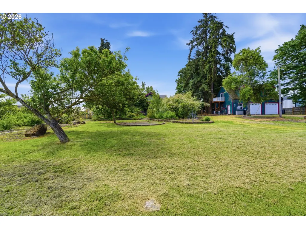
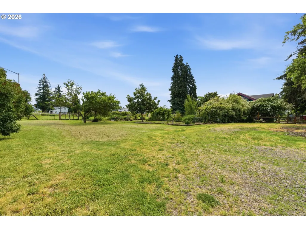
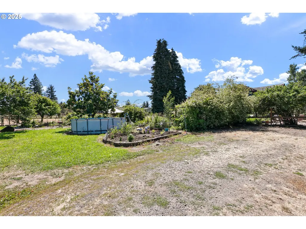
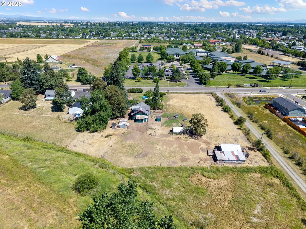
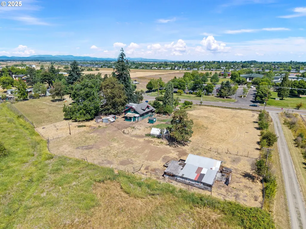
BACK ON THE MARKET & READY FOR ITS NEXT CHAPTER! Some properties offer more than just a home, they offer a way of life. Lovingly cared for by the same family for years, this special property has been the backdrop for raising children, welcoming grandchildren, and creating memories that span generations. Now, it’s ready for someone new to make it their own. Nestled on a level 2-acre working farm in town, this rare property blends peaceful country living with everyday convenience. The farmhouse is full of character and offers the perfect opportunity to update while preserving its timeless charm. Inside, you’ll find soaring ceilings, a spacious kitchen with walk-in pantry, ductless heating and air on the main floor, laundry room, mudroom, and an upstairs loft ideal for an office, guest space, or playroom. Outside is where this property truly shines. Fully fenced and cross-fenced, the land is ready for animals, gardening, hobby farming, or simply enjoying the space. Established landscaping includes a thriving garden, grapevines, strawberries, blueberries, kiwi, apple, gooseberries, currants, herbs, & a magnificent magnolia tree—an abundant edible landscape right in your own backyard. Imagine gathering fresh eggs, picking berries with the kids, baking from your own harvest, or relaxing on the front porch as family and friends gather. Excellent visibility and easy access also offer possibilities for a roadside farm stand, flower stand, cottage bakery, or other homestead-inspired venture. Buyer to verify permitted uses. The impressive 34' x 28' garage/shop (approx. 1,572 sq. ft.) includes a spacious bonus area above with potential for a studio, workshop, home office, guest space, or possible dual living. Whether you dream of a family homestead, a productive garden, a hobby farm, a farmhouse renovation, or simply having room to spread out, this one-of-a-kind property offers a rare opportunity to create something truly your own with a new roof to be installed by the Seller.
| Elementary School | Middle School | High School |
|---|---|---|
| Prairie Mtn Elementary School | Shasta Middle School | Willamette High School |
| Price History | |
|---|---|
| 7/11/2025 | Listed $850,000 |
| 8/6/2025 | 6$799,000 |
| 10/13/2025 | 7$748,000 |
| 2/23/2026 | 4$720,000 |
| 5/15/2026 | 4$695,000 |
| 7/11/2026 | 3$675,000 |
General Features
| Sewer | SepticTank |
|---|---|
| Heating | ForcedAir |
| Cooling | MiniSplit |
| Roof | Composition |
| Appliances | Dishwasher,FreeStandingRange,FreeStandingRefrigerator,Pantry |
| Zoning | Eug-Ag |
| Garage Spaces | 3.0 |
| Architectural Style | Stories2 |
| Year Built | 1920 |
| Stories Count | 2 |
| Property Subtype | SingleFamilyResidence |
| Tax Year | 2025 |
| Parcel Number | 0460269 |
| Accessibility | MainFloorBedroomBath,UtilityRoomOnMain |
| County | Lane |
| Property Type | Residential |
| HOA | No |
| Full Baths | 2 |
| Status | Active |
| Directions | Royal Ave |
| High School | Willamette |
| City | Eugene |
| Disclosures | Disclosure |
| MLS Area | _246 |
| Lot Size Square Feet | 89298.0 |
| Listing Terms | Cash,Conventional |
| Elementary School | Prairie Mtn |
| Tax Annual Amount | 3517.54 |
| Middle/Junior High School | Shasta |
| Property Condition | Approximately |
| Virtual Tour | https://listings.highview.media/videos/0197f1e0-2cd1-7104-89f7-faa0b77c683f |
| Standard Status | Active |
| Accessory Dwelling Unit Y/N | No |
| ViewDescription | Mountain,Territorial |
| Legal Description | To Be Provided In Escrow |
| SeniorCommunityYn | False |
| ADU | False |
Interior Features
| Interior Amenities | CeilingFan,HighCeilings,Laundry,VinylFloor,WalltoWallCarpet,WoodFloors |
|---|---|
| Fireplace Features | PelletStove |
| Hot Water | Electricity |
| Total Bathrooms | 2.0 |
| FuelDescription | Electricity |
| Total Bedrooms | 4 |
| Total Baths | 2 |
Exterior Features
| Exterior Amenities | CrossFenced,DogRun,Fenced,Garden,GuestQuarters,Outbuilding,Porch,RaisedBeds,RVParking,WaterFeature,Workshop,Yard |
|---|---|
| Parking Features | Driveway,RVAccessParking |
| Lot Features | Level,Trees |
| Water Source | Well |
| Total Parking | 3.0 |
| Garage Type | Detached |
| Exterior Description | WoodSiding |
| Building Area Total | 1940.0 |
| Lot Size Acres | 2.05 |
| Road Surface Type | Paved |
Amenities
- Foreclosure
- Views
- Short Sale
- New Construction
- Adult 55+
- Lease To Own
- No HOA Fees
- Furnished
- Primary On Main
- Air Conditioning
- Seller Finance
- Green
- Fixer Upper
- Horse
- Golf
- Fireplace
- Deck
- Garage
- Basement
- Pool
Property vs Single Family Average in 97402
Price
Taxes
Year Built
Visits
 All information provided is deemed reliable but is not guaranteed and should be independently verified. IDX information is provided exclusively for consumers' personal, non-commercial use, that it may not be used for any purpose other than to identify prospective properties consumers may be interested in purchasing, and that the data is deemed reliable but is not guaranteed accurate by RMLSTM.
The content relating to real estate for sale on this web site comes in part from the IDX program of the RMLSTM of Portland, Oregon. Real estate listings held by brokerage firms other than NextHome Next Chapter are marked with the RMLSTM logo, and detailed information about these properties includes the names of the listing brokers. Listing content is copyright © 2026 RMLSTM, Portland, Oregon.
This content last updated on September 26, 2026 2:52 AM UTC at 4 AM. Some properties which appear for sale on this web site may subsequently have sold or may no longer be available.
All information provided is deemed reliable but is not guaranteed and should be independently verified. IDX information is provided exclusively for consumers' personal, non-commercial use, that it may not be used for any purpose other than to identify prospective properties consumers may be interested in purchasing, and that the data is deemed reliable but is not guaranteed accurate by RMLSTM.
The content relating to real estate for sale on this web site comes in part from the IDX program of the RMLSTM of Portland, Oregon. Real estate listings held by brokerage firms other than NextHome Next Chapter are marked with the RMLSTM logo, and detailed information about these properties includes the names of the listing brokers. Listing content is copyright © 2026 RMLSTM, Portland, Oregon.
This content last updated on September 26, 2026 2:52 AM UTC at 4 AM. Some properties which appear for sale on this web site may subsequently have sold or may no longer be available.
