
Open House Fri, Sep 25th 11:00 AM - 04:30 PM - Price Reduction - Views - New Construction




Address
13805 Ne 107th St, Vancouver, WA
Price
$ 524,350
Property Attributes
- MLS#407989446
- TypeSingle Family
- Listing Status Active
- CountyCLARK
- CityVancouver
- Area62
- NeighborhoodHeartwood
- Zip98682
- StyleStories2,Farmhouse
- Year Built2026
- Taxes$ 282
- Price$ 524,350
- Bedrooms4
- Full Bathrooms2
- Half Bathrooms1
- Sqr Footage1876
Data Source:
Regional Multiple Listing Service (RMLSOR)
Property Description
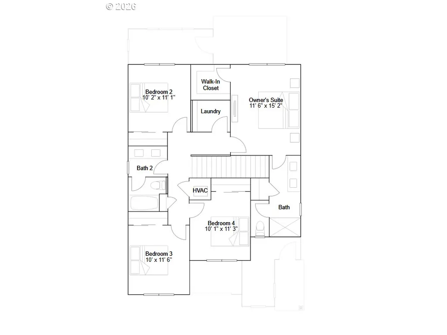
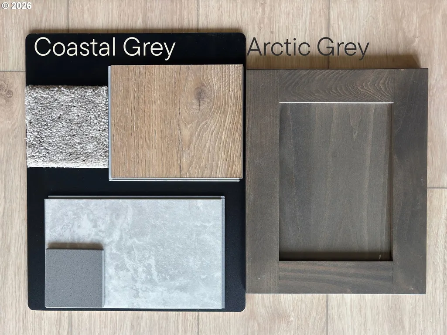
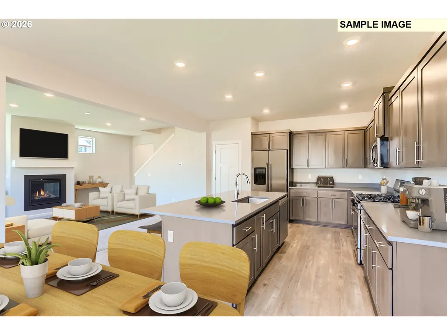
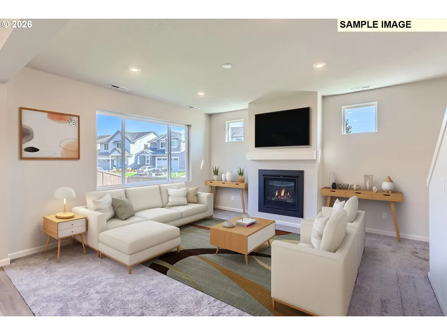
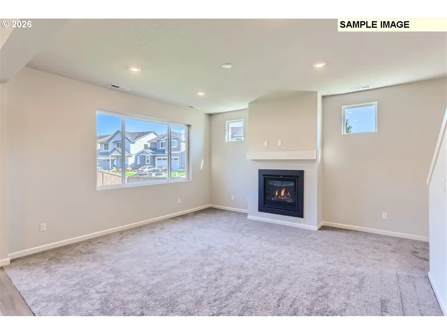
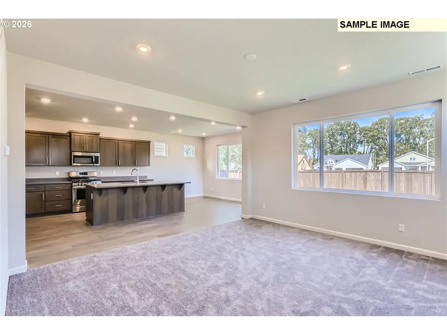
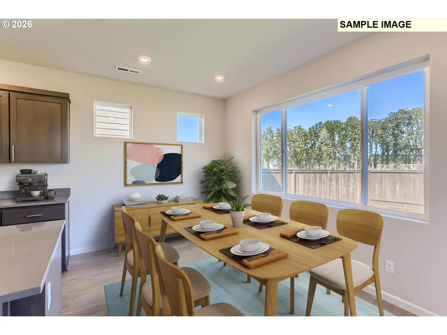
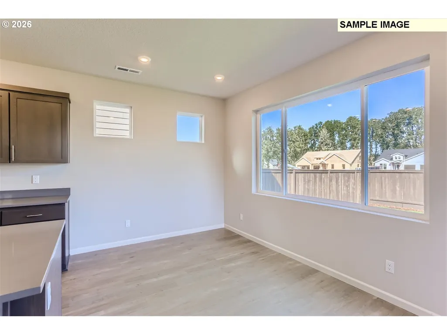
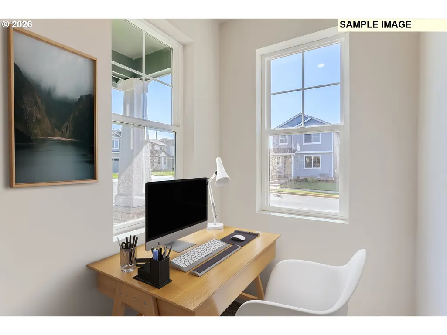
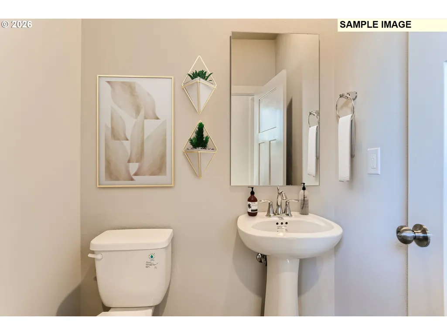
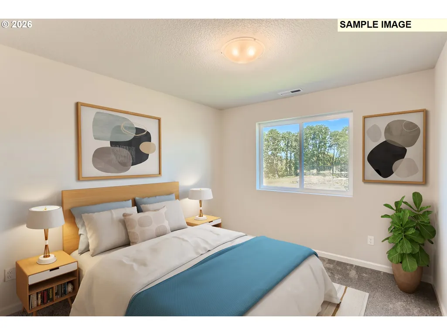
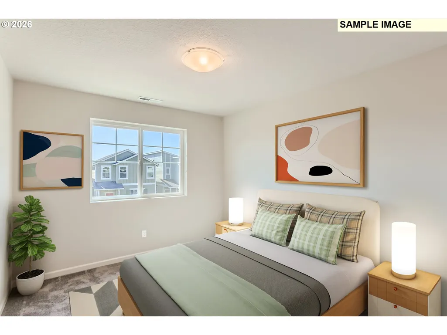
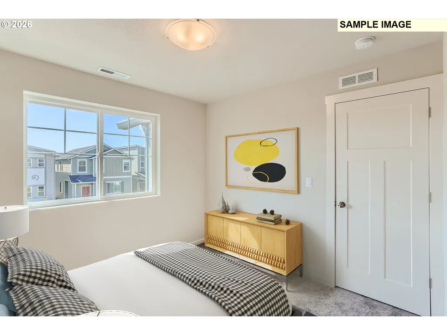
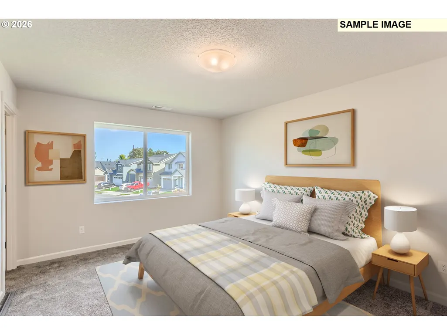
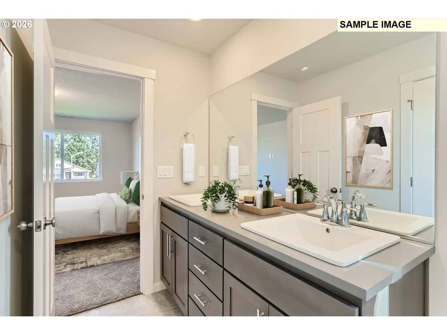
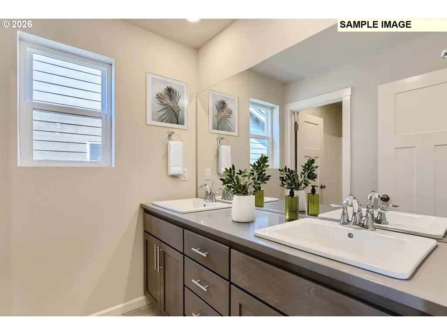
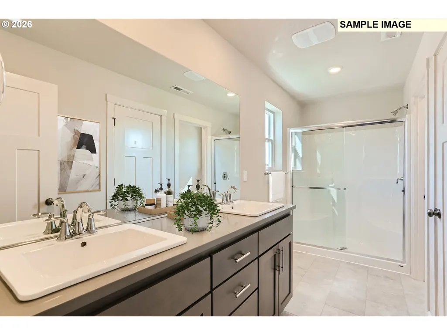
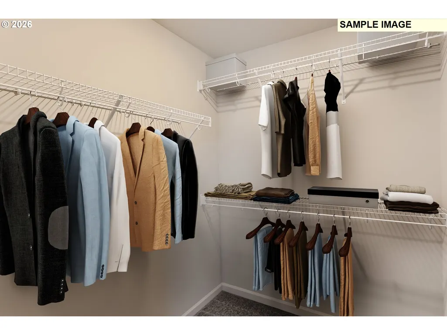
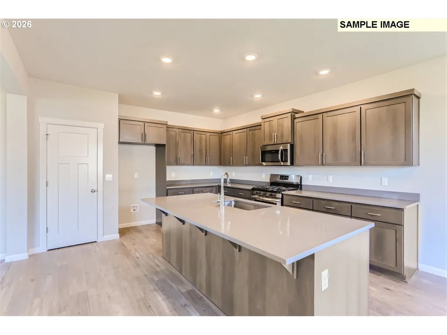
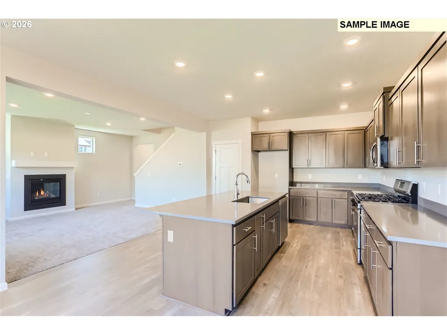
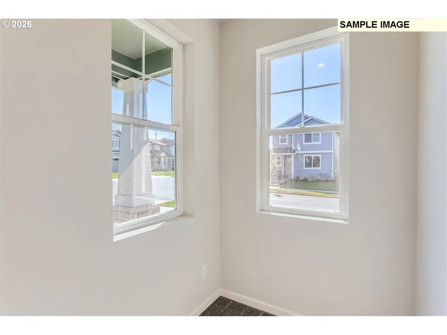
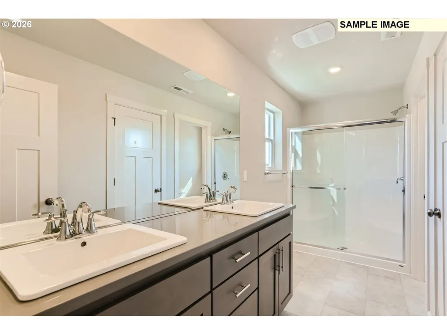
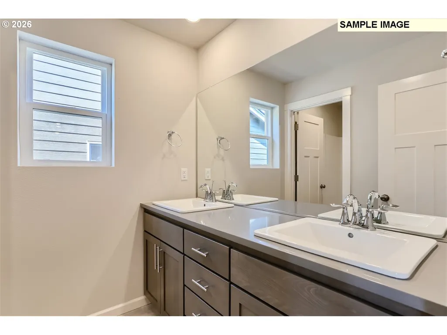
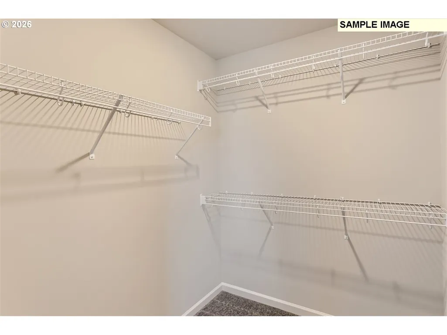
PRICE IMPROVEMENT! Backs to protected greenspace! Welcome to the Fairview it offers 4 bedrooms, 2.5 bathrooms, and a 2-car garage in a peaceful, traffic-free community surrounded by natural beauty.Perfectly positioned to overlook protected greenspace, this home features a level backyard ideal for summer BBQs, outdoor entertaining, gardening, or simply relaxing while enjoying the tranquil views. Inside, you'll find a thoughtfully designed layout and a truly move-in ready experience with blinds and all appliances included, even the washer, dryer, and refrigerator.The fully landscaped yard, complete with fencing, provides both beauty and functionality, creating an inviting outdoor space to enjoy year-round.Photos are of a similar home. Actual home features coastal gray cabinetry and gray quartz countertops matching the color package shown.Move-in ready on Homesite #35! Don't miss your chance to own one of Heartwood's desirable greenspace homesites. Schedule your private tour today and discover the comfort, convenience, and peaceful setting that make this home truly special!
| Elementary School | Middle School | High School |
|---|---|---|
| Maple Grove Elementary School | Laurin Middle School | Prairie High School |
| Price History | |
|---|---|
| 6/21/2026 | Listed $552,900 |
| 9/1/2026 | 1$549,350 |
| 9/9/2026 | 5$524,350 |
General Features
| Sewer | PublicSewer |
|---|---|
| Heating | ForcedAir |
| Cooling | HeatPump |
| Roof | Composition |
| Appliances | Dishwasher,Disposal,FreeStandingGasRange,FreeStandingRange,FreeStandingRefrigerator,Island,Microwave,Pantry,PlumbedForIceMaker,Quartz,SolidSurfaceCountertop,StainlessSteelAppliance |
| HOA Fee | 59.0 |
| Garage Spaces | 2.0 |
| Architectural Style | Stories2,Farmhouse |
| Security Features | Sidewalk |
| Year Built | 2026 |
| Stories Count | 2 |
| Property Subtype | SingleFamilyResidence |
| Tax Year | 2025 |
| Warranty | BuilderWarranty |
| Parcel Number | 986071574 |
| Assoc Fee Paid Per | Monthly |
| County | Clark |
| Property Type | Residential |
| Association Amenities | Commons,FrontYardLandscaping,Management |
| HOA | Yes |
| Subdivision Name | Heartwood |
| Full Baths | 2 |
| Status | Active |
| Directions | 137th St and 107th St |
| High School | Prairie |
| City | Vancouver |
| Disclosures | Disclosure |
| MLS Area | _62 |
| Listing Terms | Cash,Conventional,VALoan |
| Elementary School | Maple Grove |
| Tax Annual Amount | 282.8 |
| Middle/Junior High School | Laurin |
| Property Condition | UnderConstruction |
| Standard Status | Active |
| Accessory Dwelling Unit Y/N | No |
| ViewDescription | ParkGreenbelt,Territorial,TreesWoods |
| Legal Description | HEARTWOOD PH1 LOT 35 312371 FOR ASSESSOR USE ONLY HEARTWOOD PH1 L |
| SeniorCommunityYn | False |
| ADU | False |
Interior Features
| Interior Amenities | GarageDoorOpener,Laundry,LuxuryVinylPlank,LuxuryVinylTile,Quartz,SoakingTub,Sprinkler,WalltoWallCarpet,WasherDryer |
|---|---|
| Basement | CrawlSpace |
| Total Fireplaces | 1 |
| Fireplace Features | Gas |
| Hot Water | Tank |
| Window Features | TriplePaneWindows,VinylFrames |
| Total Bathrooms | 2.1 |
| FuelDescription | Electricity |
| Total Bedrooms | 4 |
| Total Baths | 3 |
| 1/2 Baths | 1 |
Exterior Features
| Exterior Amenities | Patio,Sprinkler,Yard |
|---|---|
| Parking Features | Driveway,EVReady |
| Lot Features | GreenBelt,Level |
| Water Source | PublicWater |
| Total Parking | 2.0 |
| Garage Type | Attached |
| Exterior Description | CementSiding,CulturedStone,LapSiding,ShakeSiding |
| Foundation Details | ConcretePerimeter,PillarPostPier |
| Building Area Total | 1876.0 |
| Lot Dimensions | 5658 sf |
| Road Surface Type | Paved |
Amenities
- Foreclosure
- Views
- Short Sale
- New Construction
- Adult 55+
- Lease To Own
- No HOA Fees
- Furnished
- Primary On Main
- Air Conditioning
- Seller Finance
- Green
- Fixer Upper
- Horse
- Golf
- Fireplace
- Deck
- Garage
- Basement
- Pool
Property vs Single Family Average in 98682
Price
Taxes
Year Built
Visits
In The Neighborhood
Open House
Vancouver
$ 646,710
- Type
- Single Family
- Size
- 2,336 SqFt
- Rooms
- 3 Beds + 3 Baths
 SEKISUI HOUSE PNW, INC.
Reduced
Vancouver
$ 596,100
- Type
- Single Family
- Size
- 2,306 SqFt
- Rooms
- 4 Beds + 2.5 Baths
Lennar Sales Corp
Open House
Vancouver
$ 599,960
- Type
- Single Family
- Size
- 1,890 SqFt
- Rooms
- 3 Beds + 2.5 Baths
SEKISUI HOUSE PNW, INC.
Open House
Vancouver
$ 672,891
- Type
- Single Family
- Size
- 2,336 SqFt
- Rooms
- 3 Beds + 2.5 Baths
SEKISUI HOUSE PNW, INC.
Open House
Vancouver
$ 539,960
- Type
- Single Family
- Size
- 1,649 SqFt
- Rooms
- 3 Beds + 2.5 Baths
SEKISUI HOUSE PNW, INC.
Open House
Vancouver
$ 599,960
- Type
- Single Family
- Size
- 1,987 SqFt
- Rooms
- 3 Beds + 2.5 Baths
SEKISUI HOUSE PNW, INC.
Open House
Vancouver
$ 591,760
- Type
- Single Family
- Size
- 1,656 SqFt
- Rooms
- 3 Beds + 2 Baths
SEKISUI HOUSE PNW, INC.
Open House
Vancouver
$ 559,739
- Type
- Single Family
- Size
- 1,670 SqFt
- Rooms
- 3 Beds + 2.5 Baths
SEKISUI HOUSE PNW, INC.
Open House
Vancouver
$ 665,779
- Type
- Single Family
- Size
- 2,260 SqFt
- Rooms
- 4 Beds + 3 Baths
SEKISUI HOUSE PNW, INC.
Open House
Vancouver
$ 708,082
- Type
- Single Family
- Size
- 2,676 SqFt
- Rooms
- 4 Beds + 3 Baths
SEKISUI HOUSE PNW, INC.
Open House
Vancouver
$ 644,900
- Type
- Single Family
- Size
- 2,610 SqFt
- Rooms
- 5 Beds + 3 Baths
Lennar Sales Corp
Open House
Vancouver
$ 624,960
- Type
- Single Family
- Size
- 2,299 SqFt
- Rooms
- 4 Beds + 2.5 Baths
SEKISUI HOUSE PNW, INC.
